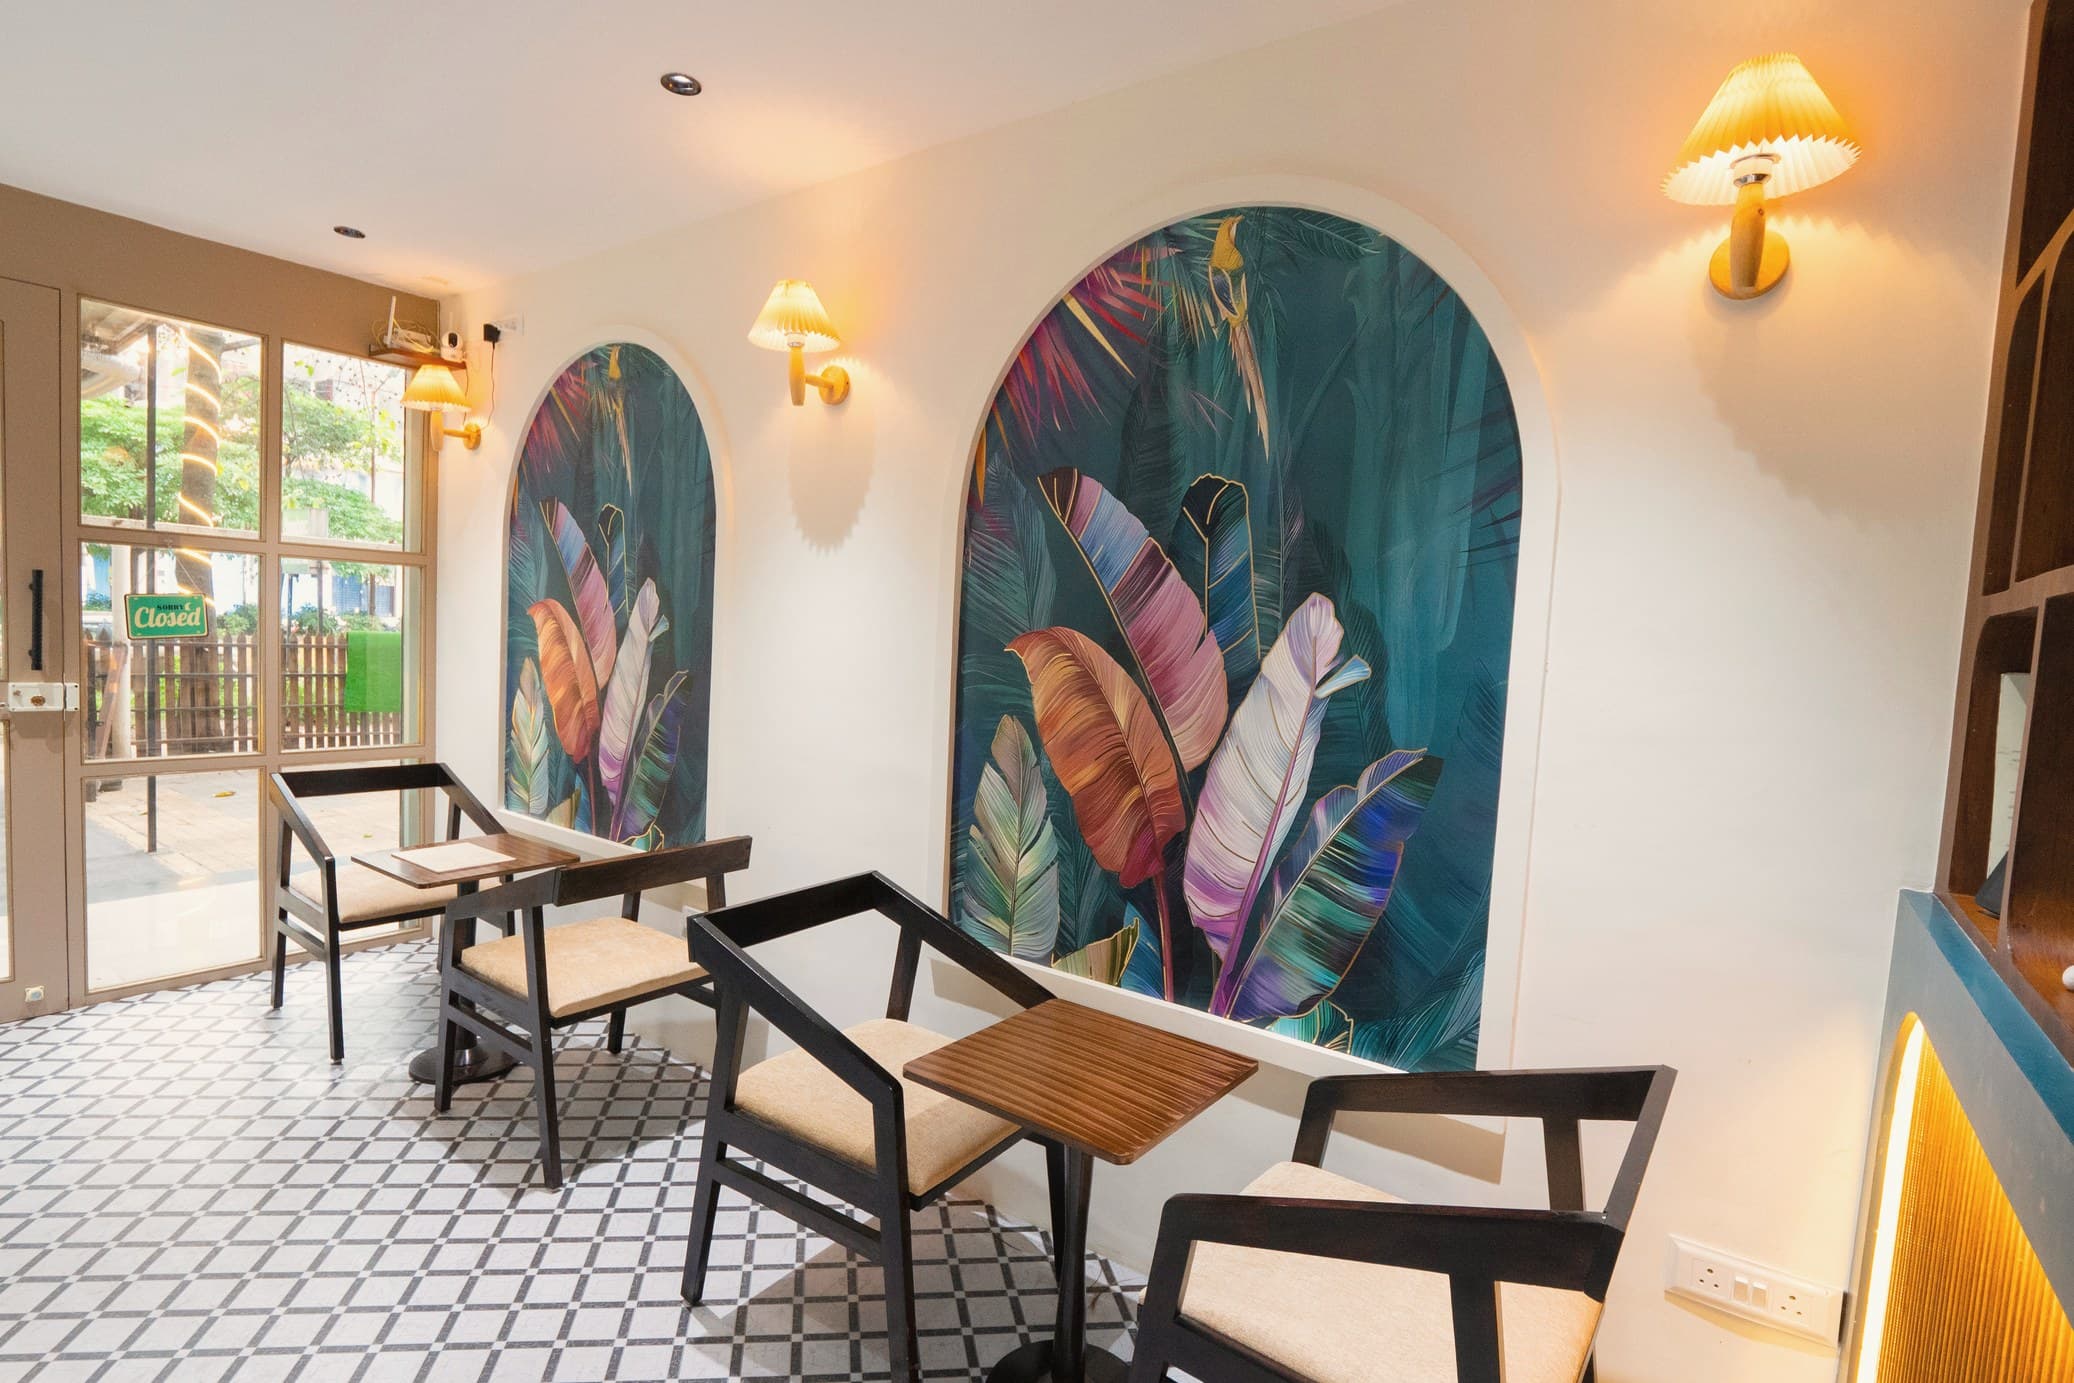
Architecture & Interior Design · Pune
Design that speaks, spaces that inspire
We don’t just design spaces — we craft experiences. Every brick has a purpose, every beam holds a story, every corner can evoke a feeling.
What if a space could speak?
We craft experiences, not just spaces
Arkari Atelier is a dynamic architecture and interior design firm based in Pune, Maharashtra. We specialize in creating innovative, functional, and aesthetically pleasing spaces that cater to modern lifestyles.
Whether residential, commercial, or institutional, we approach every project with a fresh perspective — blending creativity with practicality, and an unwavering belief that great spaces shape great experiences.
More about us →For a life well-earned
For those who have made it — and want the home to match
Arkari Atelier is a boutique studio for a small number of discerning clients each year. We design considered, one-of-one homes — and carry them from survey to handover through a calm, decision-light process, so building the home you’ve earned never becomes a burden.
Founders & entrepreneurs
You've built the company. Now build the home that reflects it — without it becoming another full-time job.
Industrialists & business owners
A statement family home or a second retirement home, designed and delivered with the same rigour you run your business by.
Senior professionals & doctors
Your time is scarce. A calm, decision-light process gives you a remarkable home without the chaos.
NRIs building back home
Design, approvals, and on-site supervision handled end to end — build near Pune with confidence, from anywhere in the world.
International standards & practices
The studio is led by Ar. Karishma Thange, whose international experience at DAR (Dar Al-Handasah) — one of the world's largest design and engineering consultancies — brings global standards and practices to every project we deliver in and around Pune.
6+
Years of Experience
25+
Projects Completed / Ongoing
5+
Project Typologies
What We Offer
Comprehensive design solutions
Architectural Design
Residential, commercial, and institutional projects — villas, apartments, townships, and office spaces with sustainable, smart design solutions.
Interior Design
Luxury, modern, and minimalist interiors. Space planning, customized furniture, and retail, hospitality, and workspace interiors.
Master Planning & Urban Design
Residential and commercial layouts, land development planning, and sustainable, eco-friendly community design.
Renovation & Remodeling
Home and office makeovers, adaptive reuse of spaces, and structural and aesthetic enhancements.
What We Do Best
Signature services
Homes & Farmhouses
Bespoke bungalows, dream homes, and weekend farmhouses — designed to international standards and delivered without the chaos, anywhere within 150 km of Pune.
Learn more →Premium Plotting & Land Development
Master-planned, premium plotted layouts and land developments — designed to sell on character, not just price.
Learn more →Signature Façades
A designer elevation for a home already underway — the fastest way to give a building presence and identity.
Learn more →Approvals & Sanctioning
Sanction-ready drawings and coordinated building approvals — so the paperwork never becomes your problem.
Learn more →BIM & Digital Twin
A full building-information model of your home — rare in India, standard abroad, and a genuine advantage for a bespoke build.
Learn more →For NRIs
Building from abroad?
Design, approvals, and on-site supervision handled end to end — from anywhere in the world.
How it works →Under One Roof
Survey to handover, one point of contact
A bespoke home touches surveyors, liaisoning agents, and contractors. We carry the whole pipeline ourselves — so you make fewer decisions, and never have to chase anyone.
Survey
Field-verified land & as-built data via our allied survey team.
Sanction
Sanction-ready drawings and approvals, coordinated for you.
Design
Architecture and detailing to international standards.
BIM
An optional digital twin of your home — rare in India, standard abroad.
Supervision
On-site supervision across the region, even while you're away.
Handover
A home delivered exactly as designed — one point of contact throughout.
Survey to Design · One Point of Contact
Every project starts from an accurate site
Arkari Atelier is backed by an allied in-house land-survey team, Yogeshwar Associates Pvt. Ltd.. So design doesn’t begin with guesswork — it begins with field-verified site and as-built data. Fewer errors on drawings, faster decisions, and a single point of contact from measurement right through to design.
That’s a real edge on redevelopment of societies and buildings and on renovation and interior fit-outs, where a precise as-built survey of the existing structure is essential before any design can be trusted.
Where This Matters Most
Redevelopment of buildings & societies
Accurate as-built and boundary data underpins feasibility, carpet-area calculations, and confident redevelopment planning.
High-end interior & commercial projects
Residences, workspaces, and commercial interiors where tight tolerances and precise existing-condition drawings protect the finish.
Retail & F&B franchise fit-outs
Rollout-ready fit-outs for retail and food-and-beverage brands, where verified site dimensions keep every outlet on-brand and on-schedule.
The Arkari Atelier Process
From first conversation to final detail
We Listen
Understanding your dreams, challenges, and aspirations.
We Envision
Creating a blueprint that fuses creativity and practicality.
We Craft
Bringing ideas to life with precision and passion.
We Perfect
Because good isn't enough; exceptional is the goal.
From the Journal
Reading for those who are building
For NRIs
Can NRIs Buy a Farmhouse in India? The Legal Way
The honest answer is nuanced: NRIs and OCIs can build a beautiful weekend home near Pune — but not on just any land. Here's how to do it on solid legal ground.
24 July 2026 · 7 min →How We Work
What “International Standards” Actually Means in a Home
It's an easy phrase to claim and a hard one to define. Here's what genuinely changes when a home is designed and documented to the standards expected on international projects.
23 July 2026 · 6 min →The Studio
Why We Take Only a Few Projects a Year
It would be easy to take on more. We choose not to — because the kind of homes we want to build are only possible with a level of attention you can't stretch across dozens of projects.
22 July 2026 · 5 min →Let’s build something timeless