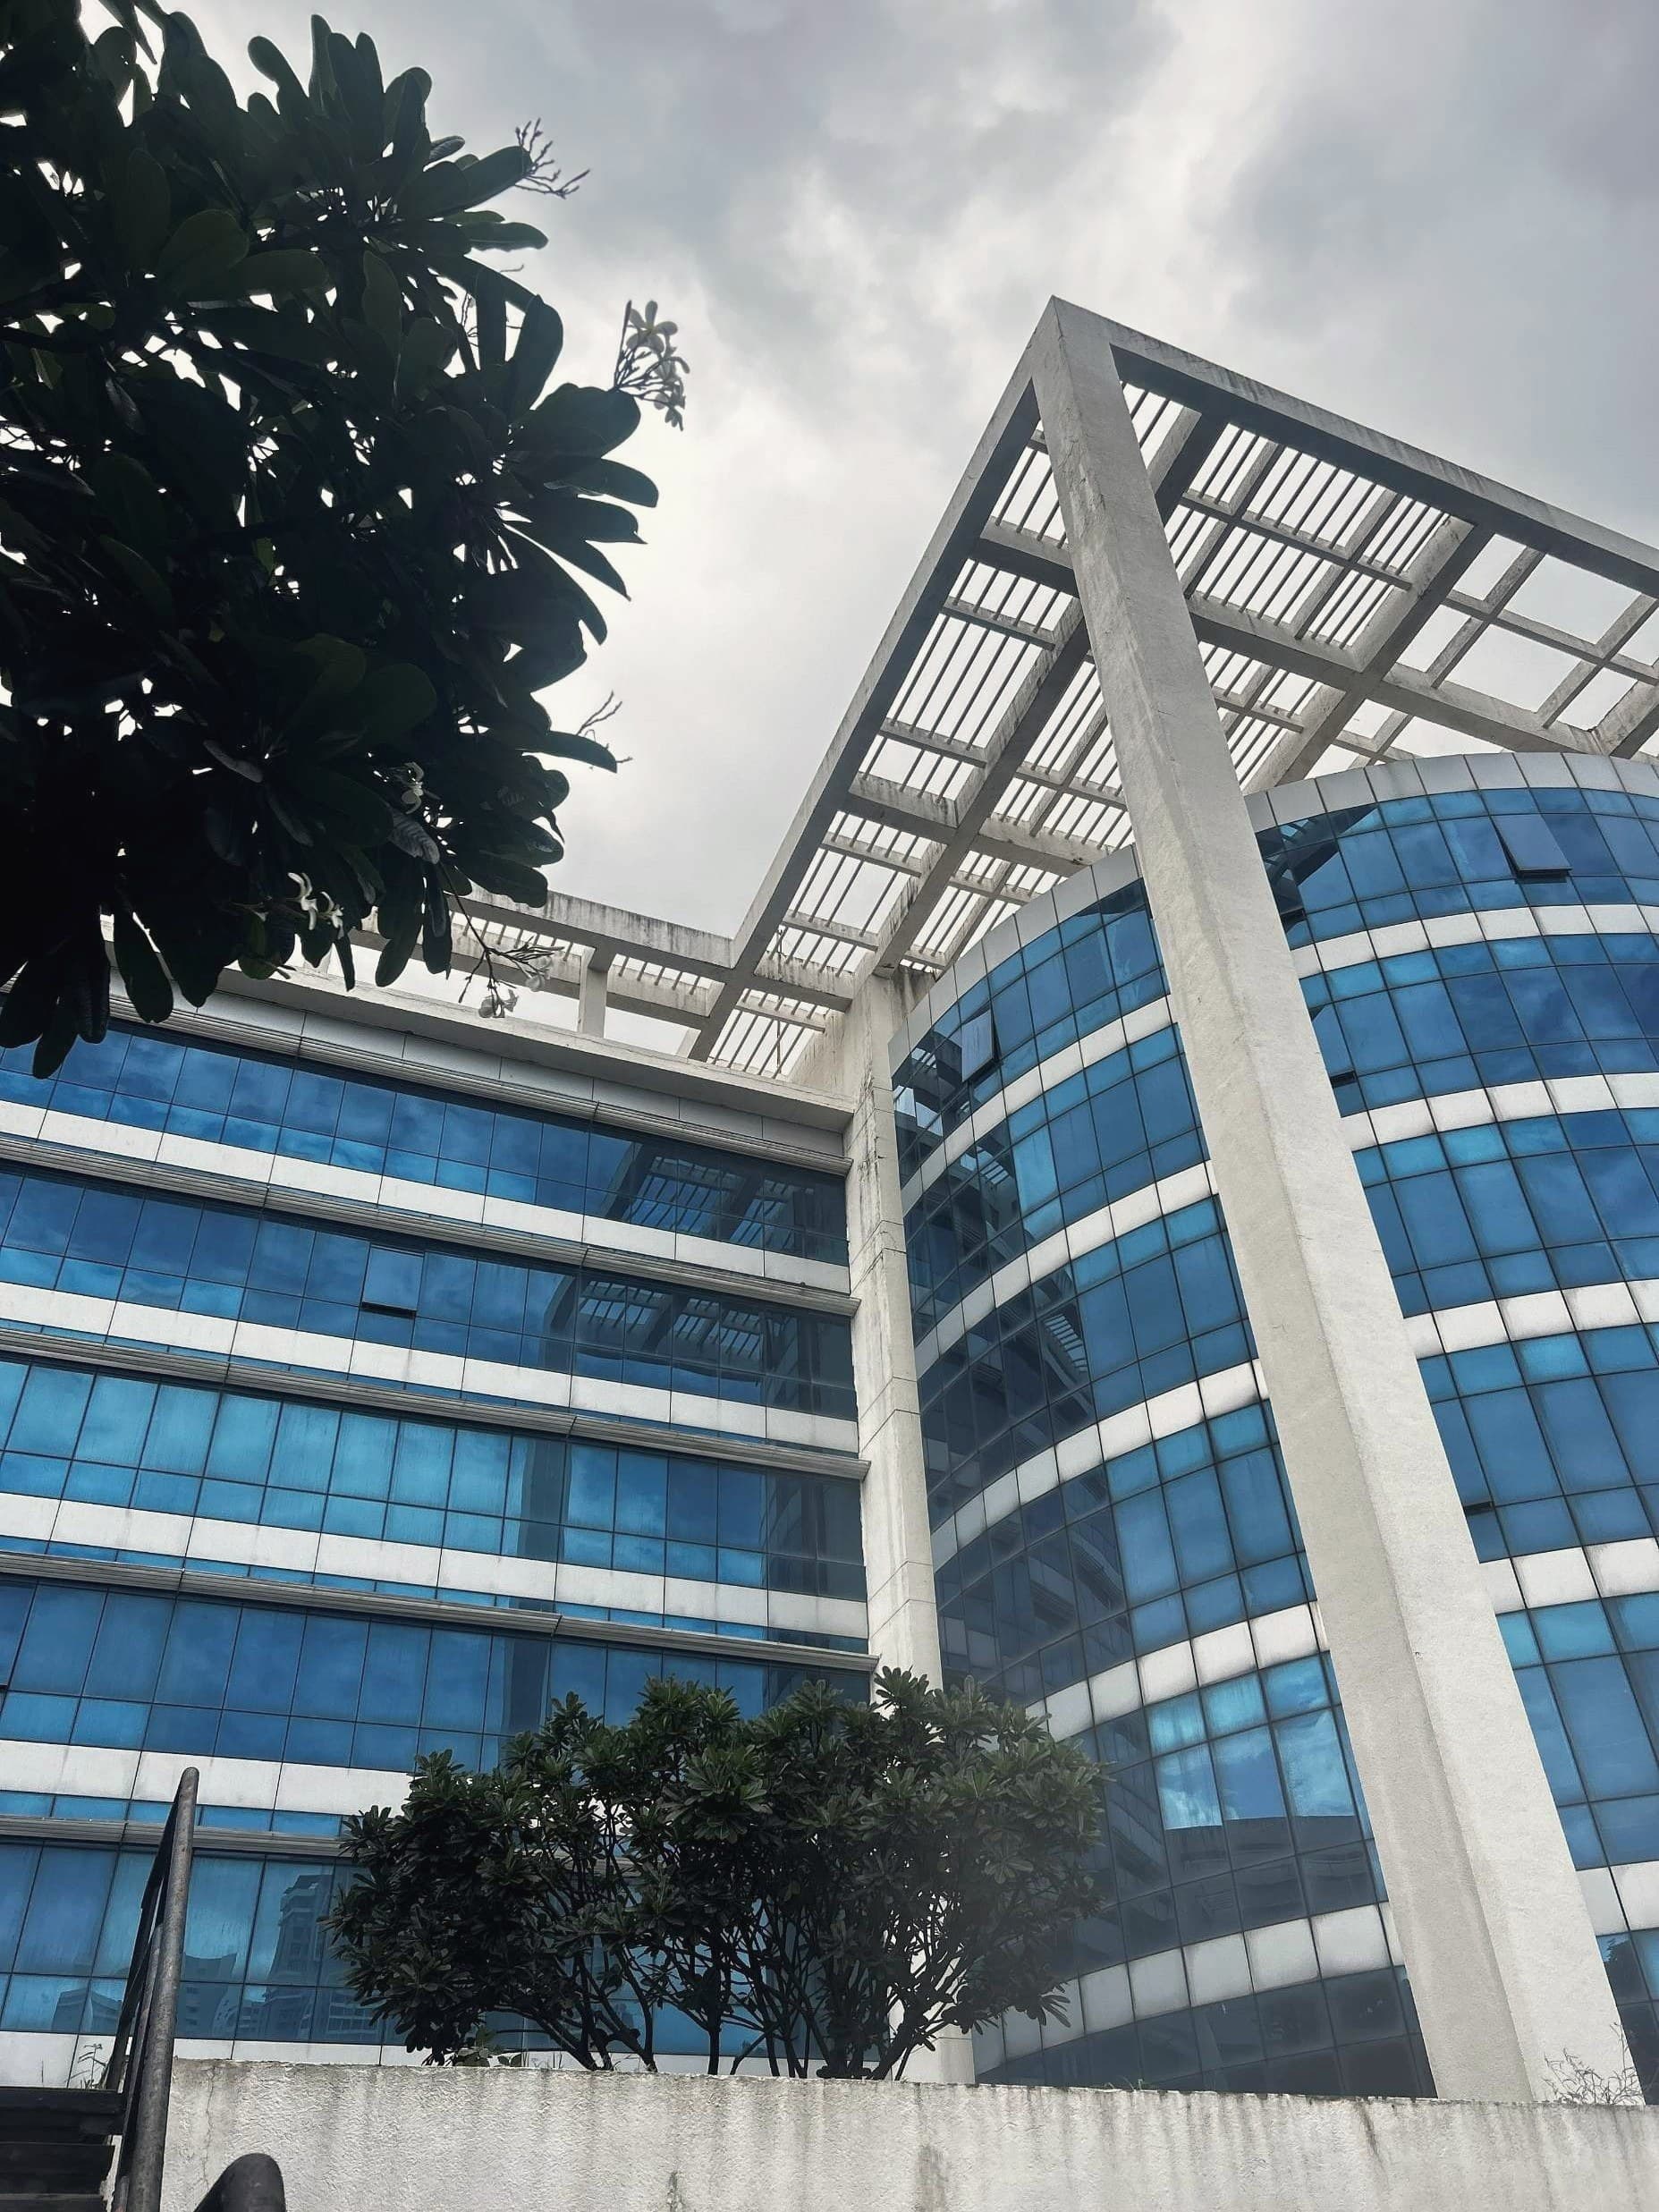
Selected Works · 2019–2026
Our Work
A selection of residential, interior, landscape, and master-planning projects across Pune, Nashik, Satara, and beyond — each crafted with intention.
Residential Architecture
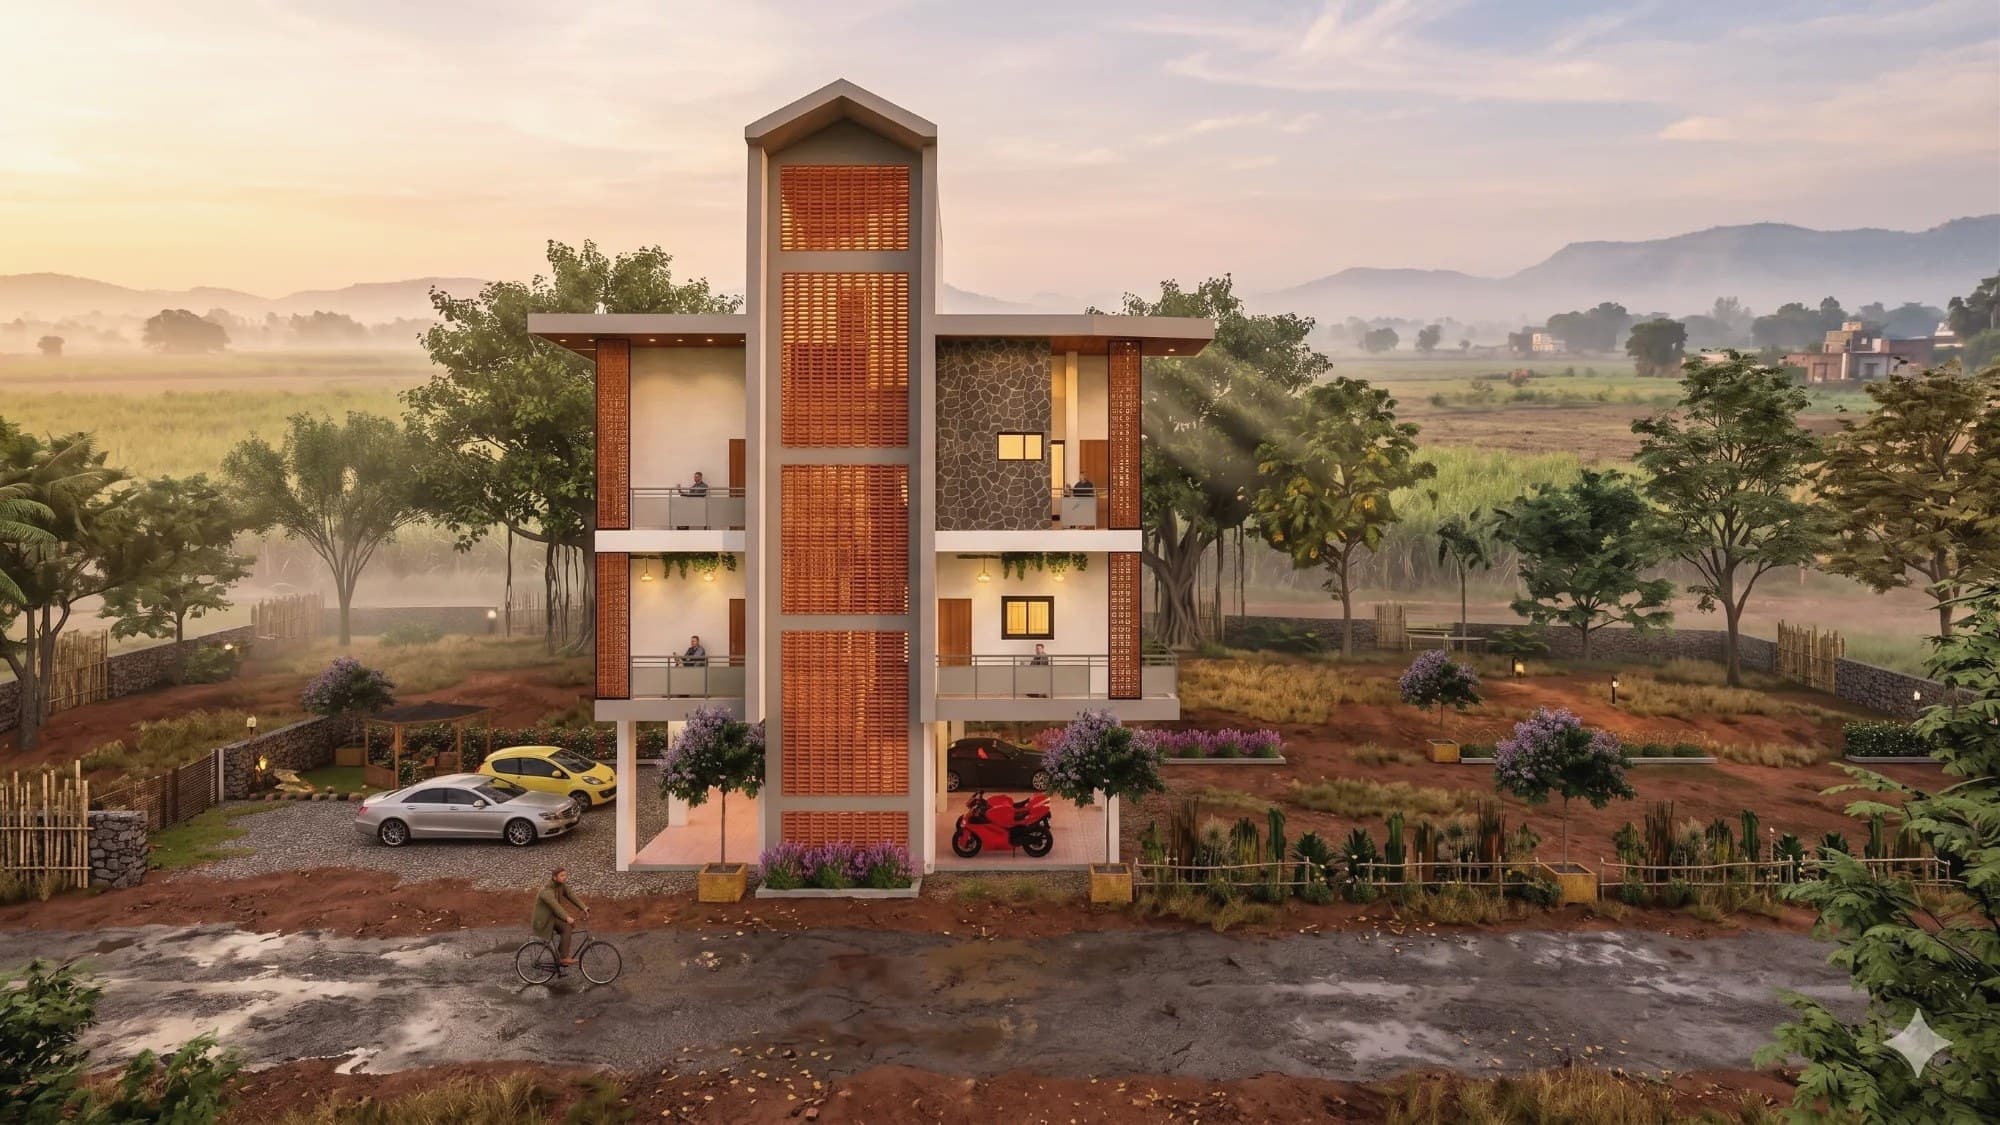 Under ConstructionView project →
Contemporary Bungalow · 2026
Shirwal Residence
Shirwal, Satara
A contemporary family home currently under construction, designed to balance functionality, comfort, and architectural character. Arranged across three levels on an 11,743 sq.ft. plot (2,380 sq.m. built-up), the design pairs a clean contemporary massing with warm brick-jali screens and stone-clad accents, framed by open balconies and valley views.
 CompletedView project →
Modern + Traditional Bungalow · 2024
Shinde House
Charholi, Pune
A private bungalow designed to create a comfortable living environment through thoughtful planning and architectural detailing. Built up to 2,500 sq.ft. on a compact 1,334 sq.ft. plot, the home is organised around a full-height central atrium that draws light and greenery deep inside — pairing modern materials and clean massing with warm wood, jali screens, and a double-height living volume.
 CompletedView project →
Private Residence · 2022
Residence at Nashik
Nashik, Maharashtra
A private residence designed to create a comfortable living environment through thoughtful planning and architectural detailing. Built up to 1,200 sq.ft. on a 4,365 sq.ft. plot, the two-storey home layers warm timber cladding, stone, and a slatted pergola-framed entrance around well-proportioned living spaces, a pooja room, and a landscaped setback.
 CompletedView project →
Adaptive Reuse & Transformation · 2025
Padale House
Kalewadi, Pune
Renovation and spatial reorganization of an existing bungalow to improve functionality, circulation, and architectural expression. Across a 3,000 sq.ft. plot (1,500 sq.ft. built-up), the redesign introduces more efficient space utilisation and a refined new elevation — a symmetrical, softly-lit facade with fluted detailing and crafted window surrounds that transform the home's character.
 CompletedView project →
Renovation & Facade Enhancement · 2025–26
Tandale House
Lohegaon, Pune
Breathing new life into an existing home through renovation, spatial reorganization, and a refreshed facade. On a 2,271 sq.ft. plot (1,810 sq.ft. built-up), the transformation reworks circulation and elevation — layering patterned tile, warm lighting, and an exposed-brick compound wall into a contemporary dusk-lit street presence.
Interior Design
 ProposedView project →
Healthcare & Wellness Interior · 2025
Aashay Clinic Interior
Vishrantwadi, Pune
A contemporary dermatology and wellness clinic combining functional healthcare planning with hospitality-inspired interiors. Warm timber, soft cove lighting, and carefully curated spatial experiences create a welcoming, calming patient environment — with reception, waiting, consultation, and procedure spaces arranged to optimise patient movement, privacy, and operational efficiency.
 CompletedView project →
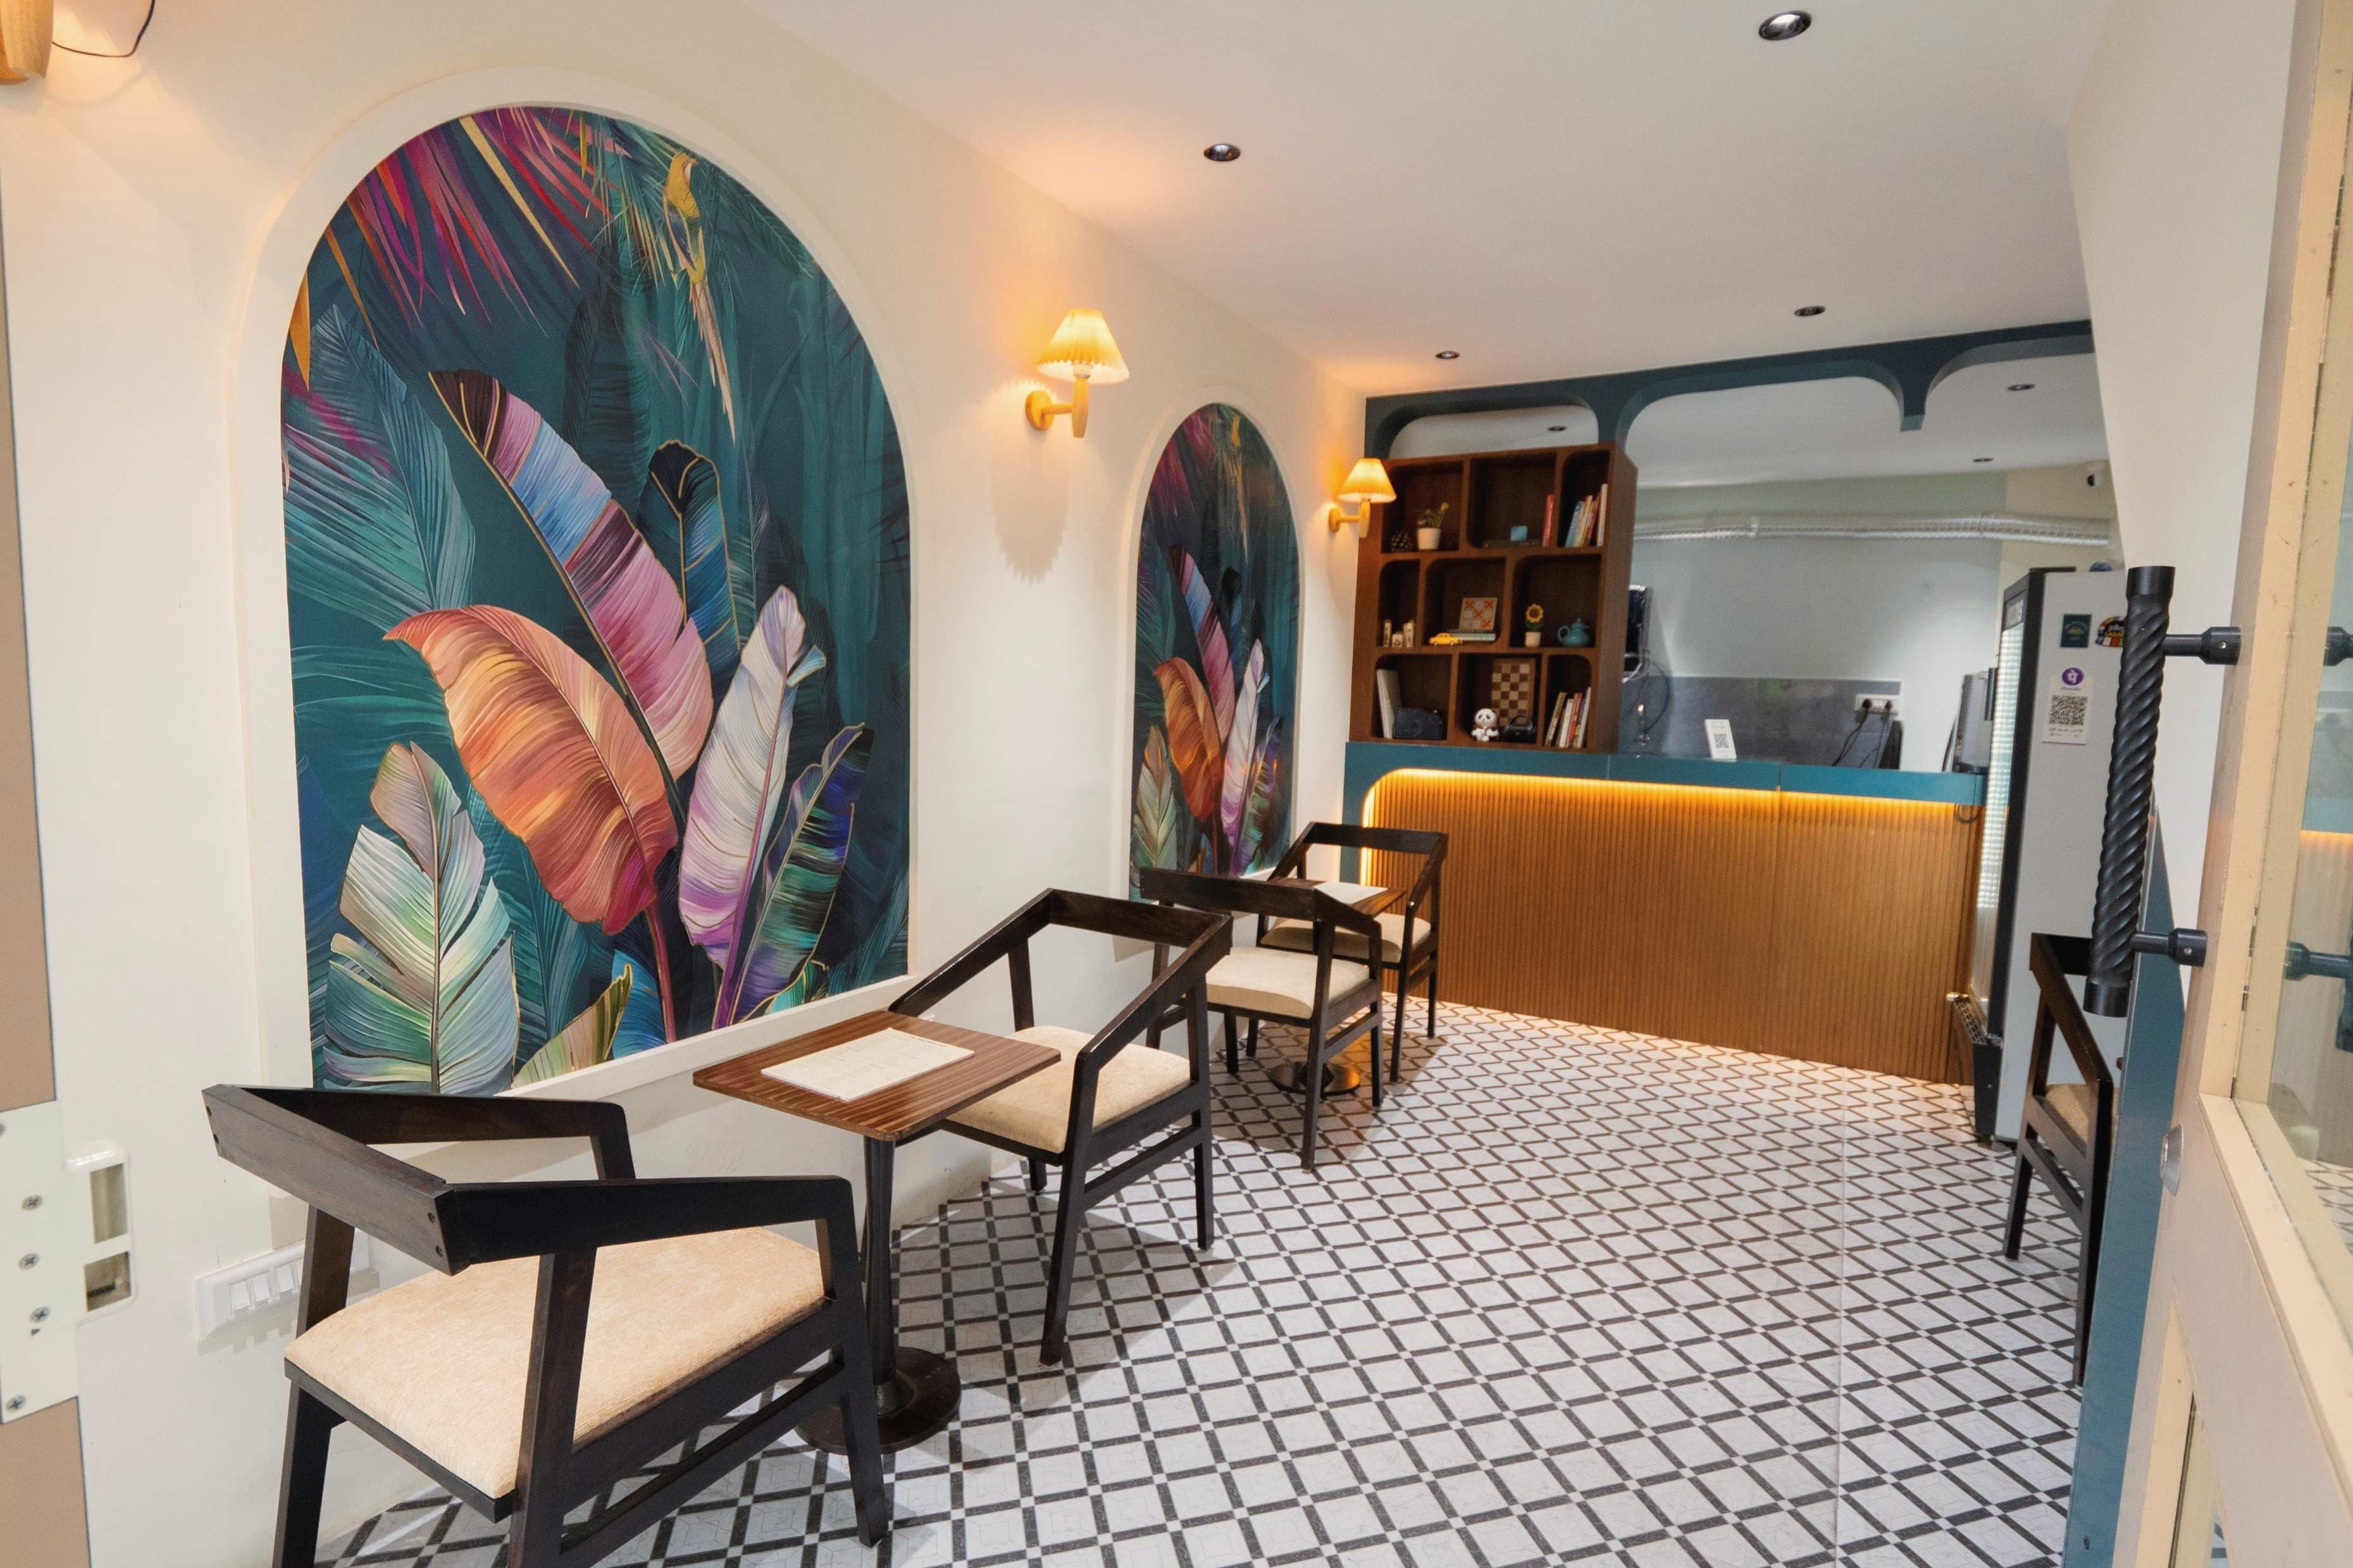
Hospitality Interior · 2025
BBQ Café
Dhanori, Pune
A characterful café interior built for social connection. Arched tropical-leaf murals, warm rattan-fronted counters, a bookshelf-partition, woven pendant lighting, and a patterned monochrome floor give the compact space a layered, memorable personality that lingers long after you leave.
Master Planning & Community
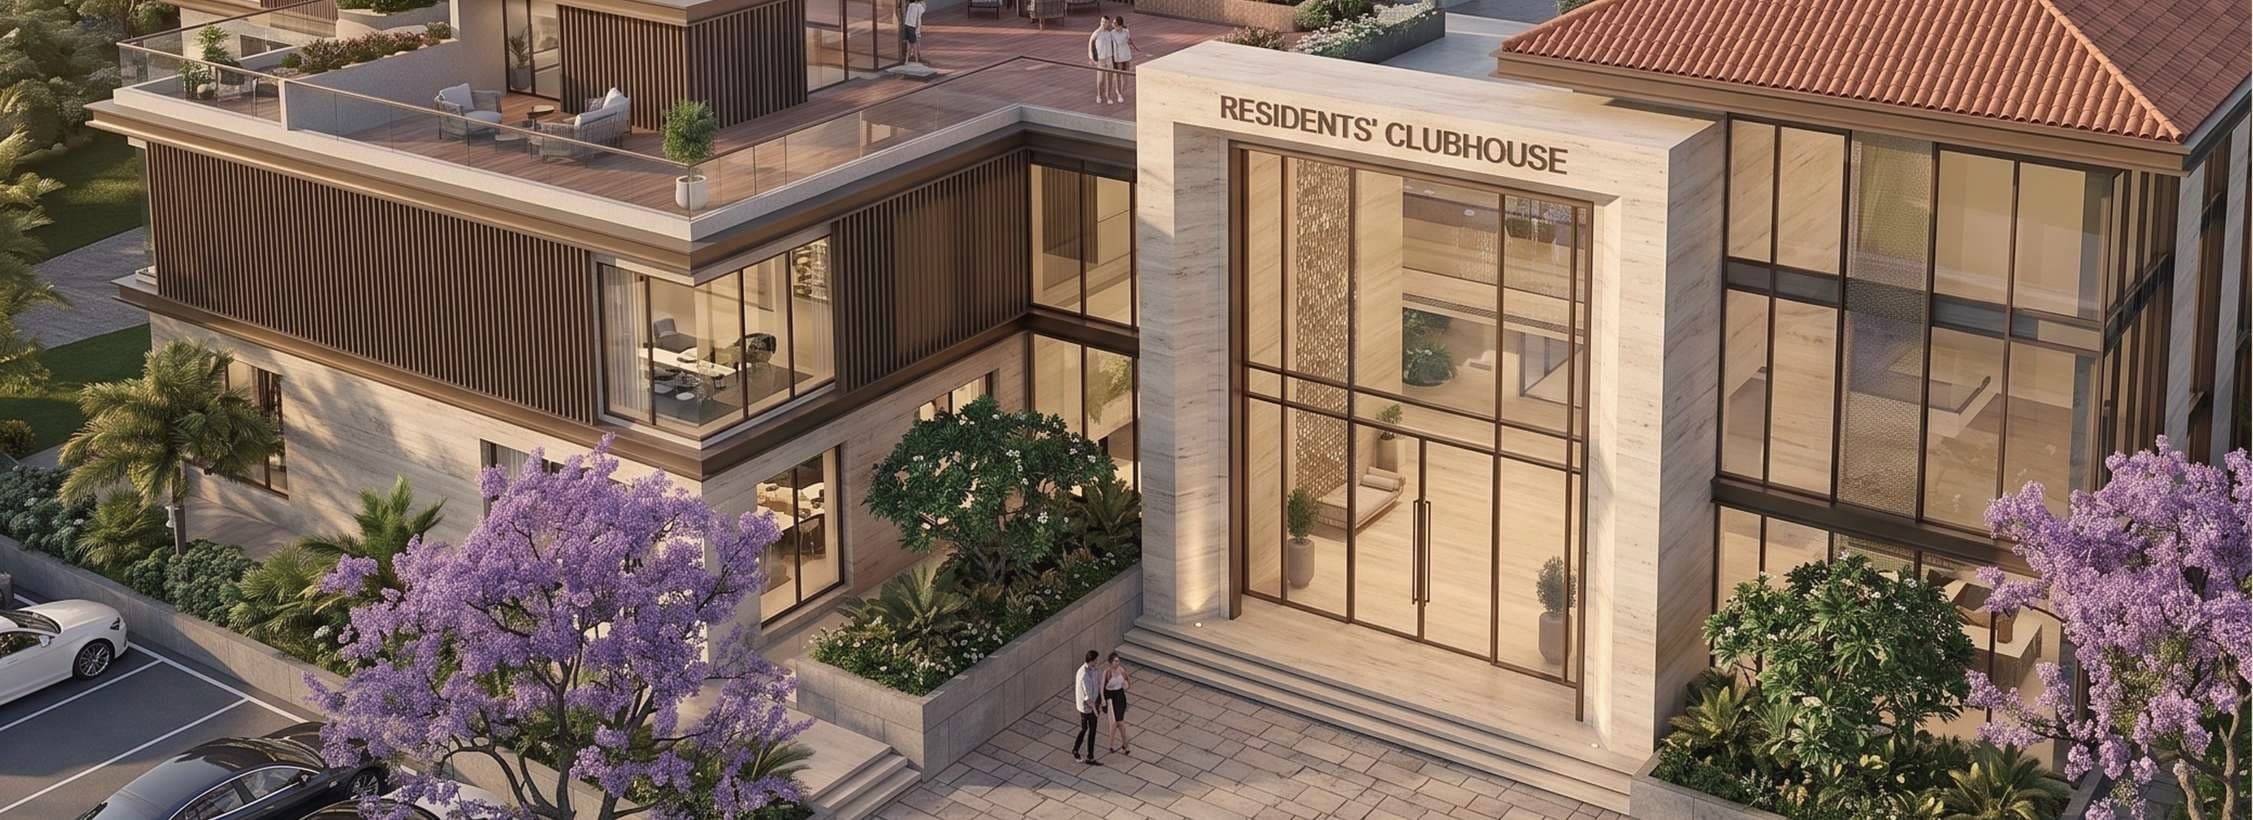 ProposedView project →
Community Recreation & Lifestyle Hub · 2021
Community Clubhouse
Pune, Maharashtra
A contemporary community clubhouse envisioned as a social and recreational hub for residents. The masterplan integrates indoor amenities, landscaped gathering spaces, water features, a swimming pool and deck, an amphitheatre, restaurant, and kids' play zones — fostering community interaction and well-being across a 19,984 sq.m. site (5,040 sq.m. built-up).
 ProposedView project →
Sustainable Livestock & Visitor Facility · 2021
Gaushala & Visitor Experience Centre
Bhivadi, Pune
An integrated livestock care and visitor campus that combines animal welfare facilities, public interaction spaces, and landscape infrastructure within a sustainable rural development framework. Thirty cow-shelter units, a central plaza, visitor centre, souvenir shop, and gazebo seating are arranged to prioritise natural ventilation, animal comfort, and meaningful community engagement across a 6,367 sq.m. site.
 ProposedView project →
Integrated Educational & Sports Infrastructure · 2026
Kindergarten School & Sports Campus
Wagholi, Pune
An integrated educational and sports campus designed to promote active learning, physical development, and community engagement. Academic and recreational zones — classrooms, a kindergarten block, gymnasium, swimming pool, lawn tennis and pickleball courts, a football turf, and a gymnastics hall — are organised into distinct but interconnected areas linked by landscape corridors and pedestrian pathways across a 4,853 sq.m. site (2,000 sq.m. built-up).
 ProposedView project →
Land Planning & Infrastructure Design · 2025
Residential Land Development Proposal
Velhe, Pune
A residential land-planning proposal for an approximately 15-acre (668,001 sq.ft.) valley-view site, integrating infrastructure, open spaces, and future development opportunities within a cohesive planning framework. The scheme lays out 26 plots in a symmetrical arrangement with parallel road networks, generous amenity zones, and landscaped commons — with 24 plots of 11,000 sq.ft. or more.
 ProposedView project →
Courtyard & Open Space Transformation · 2026
Officers' Mess Landscape Redevelopment
Camp, Pune
A landscape redevelopment enhancing usability, visual character, and outdoor engagement across an 8,000 sq.m. site through thematic garden spaces and gathering zones. The proposal reimagines the internal courtyard and backside lawn with a lily pond and stone waterfall, a vine-clad pergola, a wooden bridge, stone pathways, and layered planting — transforming underused grounds into restful, usable outdoor rooms.