← Back to Work
Renovation & Facade Enhancement
Tandale House
Lohegaon, Pune · Completed · 2025–26
 1 / 2
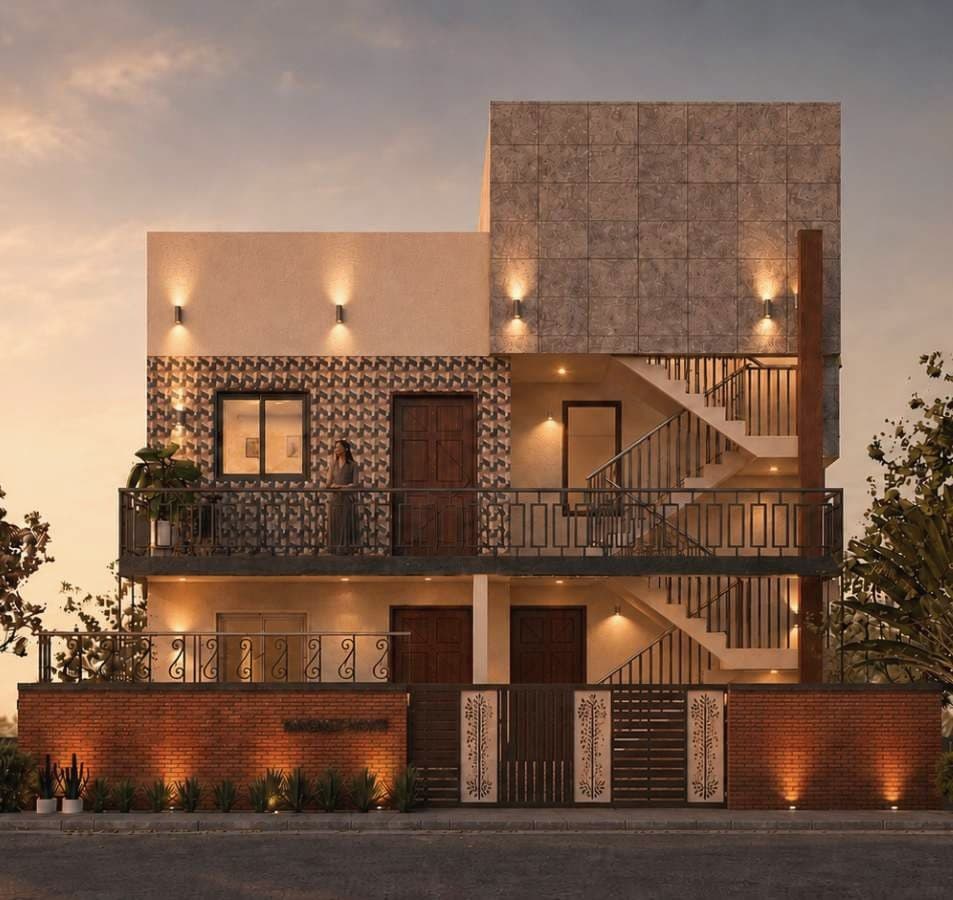
After
From site to handover
On site, stage by stage
 01
Steel beams fabricated on site  02
Steel frame over the existing house  03
Steel deck & mesh before concreting
Breathing new life into an existing home through renovation, spatial reorganization, and a refreshed facade. On a 2,271 sq.ft. plot (1,810 sq.ft. built-up), the transformation reworks circulation and elevation — layering patterned tile, warm lighting, and an exposed-brick compound wall into a contemporary dusk-lit street presence.
- Location
- Lohegaon, Pune
- Status
- Completed
- Year
- 2025–26
- Type
- Renovation & Facade Enhancement
- Area
- 1,810 sq ft
- Discipline
- Residential Architecture